
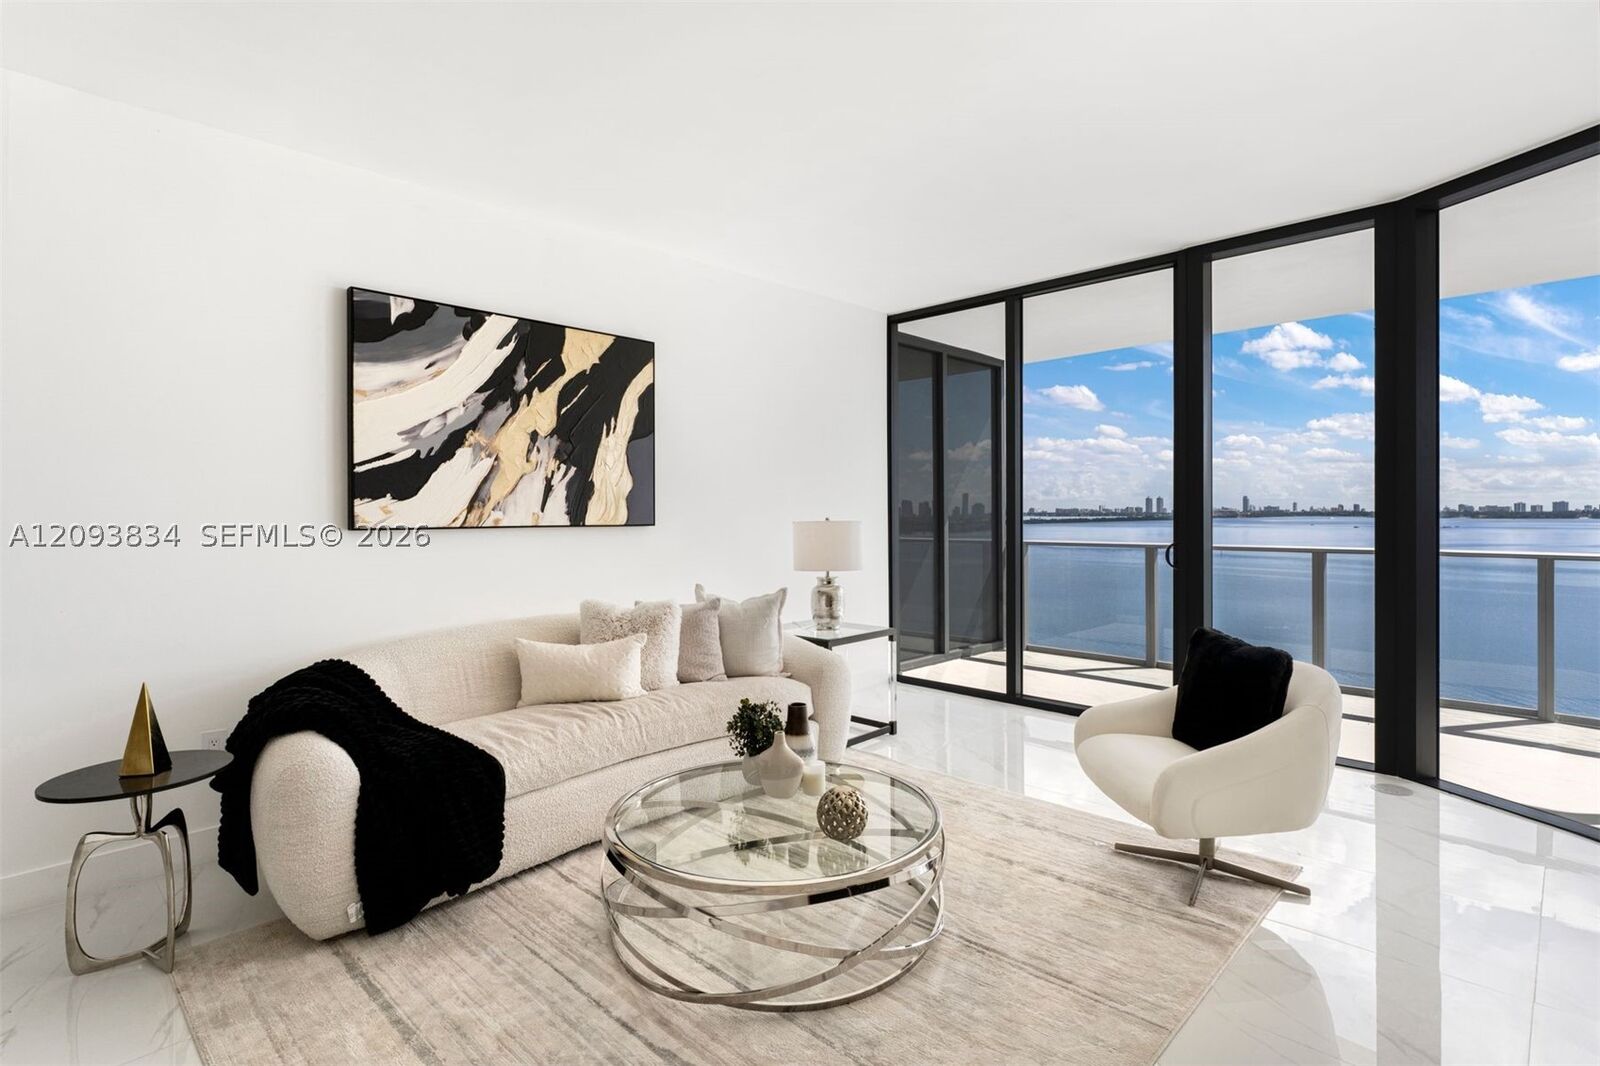
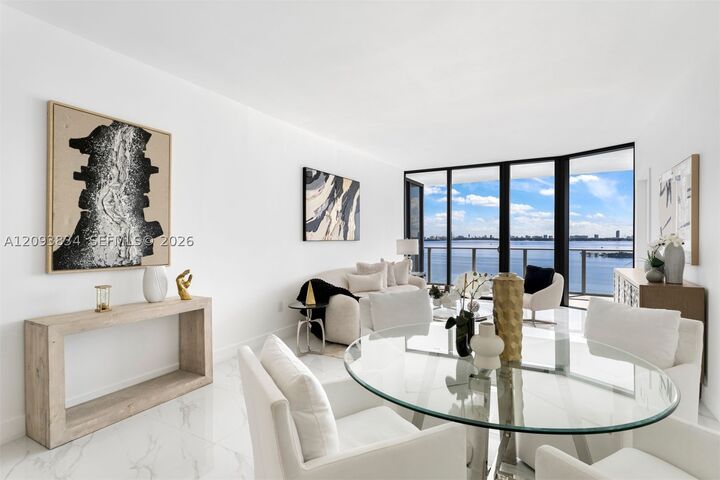
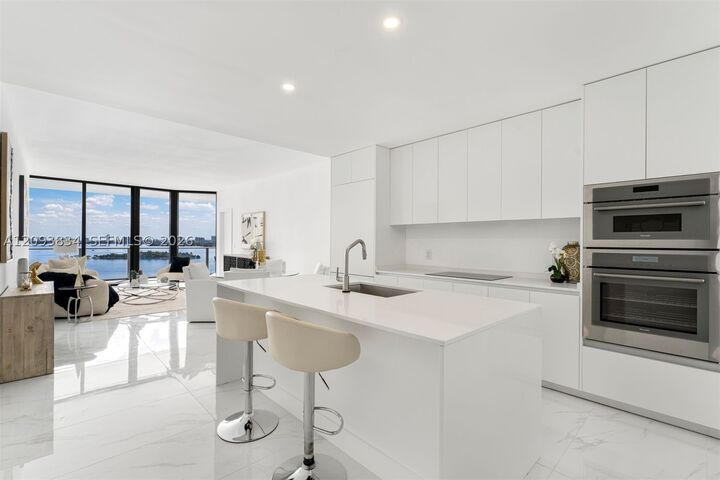
Listing Courtesy of: MIAMI / Listed By: Judy Zeder, Coldwell Banker Realty; David Cabarrocas, Coral Gables
700 NE 24th St 1005 Miami, FL 33137
Active (1 Days)
$2,100,000 (USD)

MLS #:
A12093834
A12093834
Taxes
$16,450(2025)
$16,450(2025)
Type
Condo
Condo
Year Built
2025
2025
Style
High Rise
High Rise
Views
Bay, Ocean, Intercoastal
Bay, Ocean, Intercoastal
County
Miami-Dade County
Miami-Dade County
Community
Bay Breeze
Bay Breeze
Listed By
Judy Zeder, Coldwell Banker Realty
David Cabarrocas, Coldwell Banker Realty
David Cabarrocas, Coldwell Banker Realty
Source
MIAMI
Last checked Sep 24 2026 at 10:48 PM GMT+0000
MIAMI
Last checked Sep 24 2026 at 10:48 PM GMT+0000
Bathroom Details
- Full Bathrooms: 3
- Half Bathroom: 1
Interior Features
- Closet Cabinetry
- Elevator
- Refrigerator
- Washer
- Dishwasher
- Microwave
- Disposal
- Windows: Impact Glass
- Walk-In Closet(s)
- High Ceilings
- Entrance Foyer
- Breakfast Bar
- Bedroom on Main Level
- Eat-In Kitchen
- Living/Dining Room
- Electric Range
- Built-In Oven
- Dual Sinks
- Separate Shower
- Bathtub
Subdivision
- Bay Breeze
Heating and Cooling
- Central
- Electric
- Central Air
Pool Information
- Association
Homeowners Association Information
- Dues: $1553/Monthly
Flooring
- Tile
School Information
- Elementary School: Wheatley; Phyllis
- Middle School: De Diego; Jose
- High School: Washington; Brooker T
Parking
- Garage
- Valet
- Attached
- Two or More Spaces
Living Area
- 1,759 sqft
Location
Disclaimer: Copyright 2026 Miami Association of Realtors. All rights reserved. This information is deemed reliable, but not guaranteed. The information being provided is for consumers’ personal, non-commercial use and may not be used for any purpose other than to identify prospective properties consumers may be interested in purchasing. Data last updated 9/24/26 15:48



Description